
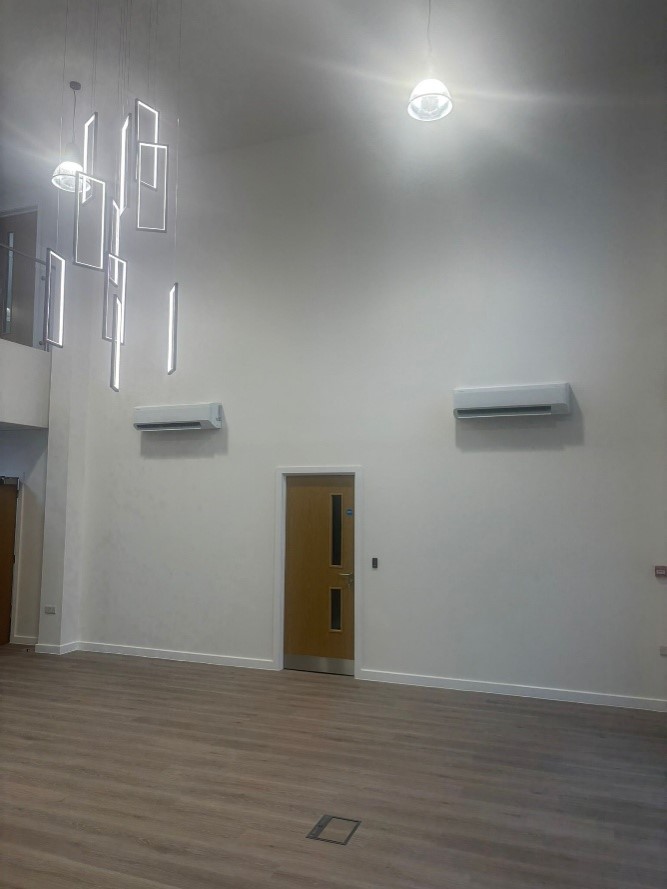
The New Foyer project involved delivering the full Stage 4–5 mechanical design and installation for a residential development. It covered coordinated design of ventilation, hot and coldwater services, VRF heating and cooling, aboveground drainage, and lifesafety dry riser systems.
Our team developed detailed technical designs, installationready drawings, and onsite delivery Mechanical installations included MVHR/MEV ventilation, pointofuse water heaters, sanitaryware, VRF systems to communal areas, drainage, and associated pipework.
Design Responsibility – Stage 4 & Stage 5
We undertook Stage 4–5 mechanical design works, developing the project from coordinated technical design through to constructionlevel detailing. Our responsibilities included:
Stage 4 – Technical Design
At Stage 4, we produced a fully coordinated mechanical design package that provided the level of detail required for procurement, fabrication, and site installation. This included:
- Detailed design development of the MVHR/MEV, apartment hot and coldwater systems, aboveground drainage, VRF installations, communal services, and lifesafety provisions.
- Production of coordinated mechanical drawings, including plans, sections, schematics, and riser layouts for all apartment and communal systems.
- Equipment selection and sizing, including:
- MVHR/MEV units and ductwork sizing
- Pointofuse heaters, inline WHB heaters, and electrical shower requirements
- VRF system capacities and heatpump unit configuration
- Hotwater cylinders and ancillary plant
- Hydraulic and ventilation calculations to confirm system performance, pressure losses, flow rates, and compliance with Building Regulations.
- Integration with architectural and structural layouts, ensuring the mechanical systems worked within available ceiling voids, risers, service zones, and completed finishes.
- Designrisk assessments for safe installation, access, and future maintenance.
- Coordination with electrical and builder’s work requirements, including penetrations, power supplies, condensate routes, and control strategies.
Stage 5 – Construction Design & Site Support
During Stage 5, we developed the design into installationready information and provided ongoing technical support throughout construction. This included:
- Issuing construction-level working drawings, including detailed pipework routes, ductwork layouts, bracketry details, and final connections.
- Resolving design queries on site, adapting details where required to suit actual site conditions within completed or partcompleted apartments.
- Coordination with the other trades, ensuring our mechanical installations aligned with joinery, electrical, plasterboard, and finishing works.
- Asinstalled design updates to reflect validated inherited works and any revisions made during installation.
- Support with commissioning requirements, confirming final system performance aligned with the Stage 4 design intent.
- Qualityassurance support, ensuring installations followed the agreed specifications, materials, and manufacturer requirements.
New‑Build Apartment Mechanical Services
Apartment Ventilation
- Installation of MEV (Mechanical Extract Ventilation) and MVHR (Mechanical Ventilation with Heat Recovery) systems to serve kitchens, bathrooms, and utility spaces.
- Ventilation ductwork installed using 204×60 mm plastic ducting, providing a compact and efficient airflow route within ceiling voids and risers.
Hot & Cold-Water Services
- Pointofuse water heaters installed to supply hot water to kitchen sinks.
- Inline instantaneous water heaters provided for washhand basins (WHBs).
- Hep₂O pipework system installed throughout each apartment for internal distribution.
Sanitaryware & Domestic Services
- Installation of:
- Electrical shower units
- WCs
- Wash Hand Basins
- All associated hot, cold, and waste service connections
Communal Areas
Heating & Cooling
- Installation of a VRF heatpump system to serve communal areas and designated spaces.
- Installation of Heat Recovery Units (HRUs) to support ventilation and improve energy efficiency.
Domestic Water & Ancillary Areas
- Directfed hotwater cylinders installed to supply communal hotwater demand.
- Mechanical services to teapoints and shared welfare facilities.
Life Safety Systems
- Installation and connection of the building dry riser system.
Pipework Installation
- Copper pipework used for communal areas and core mechanical services.
AboveGround Drainage
- Complete installation of PVC aboveground drainage systems, including:
- Soil and waste pipework
- Trap assemblies
- Vent connections
- Access points for future maintenance
Challenges & Mitigation
Maintaining Quality Standards Across Multiple Apartment Types
Challenge:
Different apartment layouts required consistent installation quality while accommodating local variations in ducting routes, pipework, and service locations.
Mitigation:
- Developed installationready construction drawings with clear apartmentspecific details.
- Implemented a robust qualityassurance review process during Stage 5.
- Ensured all works complied with manufacturer requirements and project specifications.
Managing Interfaces with LifeSafety Systems
Challenge:
Mechanical installations needed to integrate with the building’s dry riser system and avoid conflicts with firesafety features.
Mitigation:
- Coordinated early with the firestrategy and builder’s work teams.
- Ensured ducting, pipework, and condensate routes maintained required separation from lifesafety systems.
- Updated firestopping requirements within coordinated drawings.
Project Outcome
The New Foyer project was successfully delivered with fully coordinated Stage 4–5 mechanical designs and highquality installations that met all performance, regulatory, and client requirements. The detailed technical design ensured accurate procurement, efficient installation, and seamless integration of ventilation, water services, VRF heating and cooling, drainage, and lifesafety systems.
Through ongoing Stage 5 site support, design queries were resolved promptly, and installation was adjusted where necessary to suit realworld conditions. This ensured that final systems were installed correctly, coordinated with all other trades, and aligned with the intended design performance.
The completed mechanical works—including MVHR/MEV ventilation, hot and coldwater services, sanitaryware, VRF systems, drainage, hotwater cylinders, and the dry riser—met all qualityassurance standards and were commissioned to achieve the expected operational performance.