
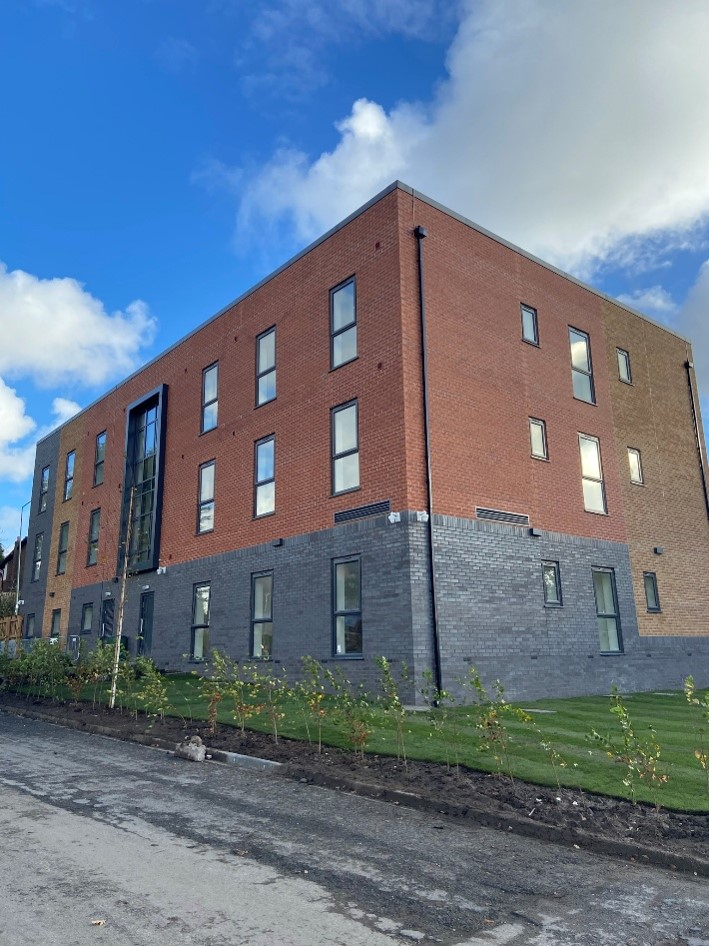
CM Oxendale provided full mechanical installation and mechanical design services for the newbuild Birchwood Centre development in Skelmersdale. The project formed part of a programme to deliver purposebuilt supported living accommodation incorporating modern building services, accessible facilities, electric heating systems, and a fully coordinated mechanical plant strategy.
Mechanical Design & Installation
As part of the newbuild development, CM Oxendale undertook both the design and installation of all mechanical systems, including:
- Domestic hot and coldwater services
- Aboveground drainage design and routing
- Gas Services
- Heating system design
- Ventilation strategy and unit selection
- Coordinated mechanical plantroom design.
- BMS Controls
- Production of drawings, schematics, and commissioning documentation
Our mechanical design team produced coordinated layouts and ensured seamless interface with architectural and structural elements throughout the build.
Mechanical Plantroom – Designed & Installed
CM Oxendale designed and installed the new mechanical plantroom, including:
- Pressurised hot water storage
- Domestic Water storage
- Copper distribution pipework systems
- BMS Control panels and monitoring systems
- Cable containment systems
- Full commissioning of all mechanical plant
The plantroom was engineered from first principles to meet the longterm operational needs of a new multiunit supported living facility.
Accessible Facilities
The new build included fully compliant accessible WC and shower rooms designed from the ground up to meet DDA requirements. Installations included:
- Integrated grabrail systems
- Raisedheight sanitaryware
- Emergency pullcord alarm systems
- Modern, robust finishes for longterm use
This ensured inclusive access for residents with a variety of mobility and support needs.
Mechanical Plantroom Installation
As part of the new building’s infrastructure, CM Oxendale constructed a fully coordinated mechanical plantroom, including:
- Pressurised hot water cylinders
- Mechanical distribution pipework systems
- Building control panels
- Cable containment systems
- Plant installation and commissioning.
The plantroom was designed and installed to meet the operational needs of a brandnew multiunit.
Energy‑Efficient Systems
The new building incorporated efficient, lowcarbon systems such as:
- A VRF/airsource heat pump installation
- External condenser units
- Integration with mechanical and heating infrastructure
These enhancements reduce running costs while supporting the client’s sustainability objectives.