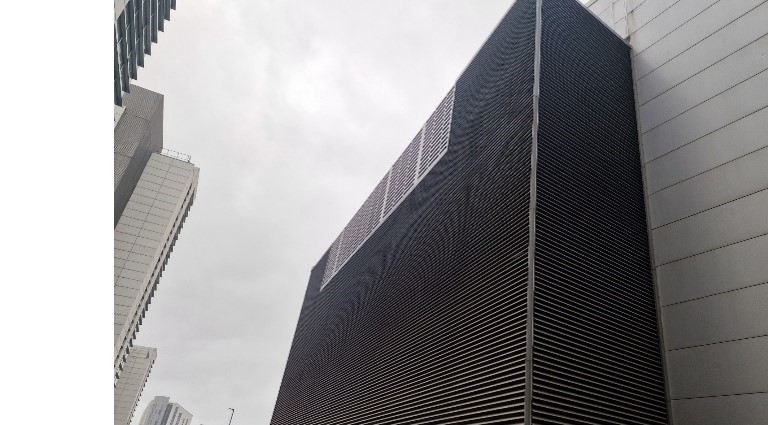
CM Oxendale Ltd were employed to deliver a complex programme of structural alteration works to the plant deck at Manchester Royal Infirmary. The project centred on the removal and replacement of existing louvre systems with largeformat aluminium attenuators and bespoke support frames, forming a critical part of the hospital’s ventilation infrastructure for the roof top Chiller Plant.
Due to the sensitive nature of working on a live acute healthcare facility, the works required careful planning, robust temporary weathering solutions, and close collaboration with structural and architectural specialists.
Structural Surveys & Validation
- Review and inspection of the existing plantdeck structure.
- Coordination with appointed structural and architectural teams to assess the condition of the existing framework.
- Verification of structural details against the limited and incomplete information provided by the client.
- Identification of areas requiring strengthening or modification prior to installation.
Structural Alteration Works
- Modification and preparation of existing steelwork to accommodate the new attenuator systems.
- Fabrication and installation of custom structural support frames designed specifically for the largeformat aluminium attenuators.
- Design and installation of new fixing arrangements suitable for permanent and temporary loading conditions.
- Removal of Brick wall
Installation of fixed scaffolding, and goods Hoist
Installed a fixed scaffold up the side of the building to provide safe access for the removal of existing blockwork walls.
Scaffold also facilitated the installation of the new attenuated louvres, giving operatives secure work platforms at all required levels. The scaffold was fully designed, including engineered tiein locations, loading requirements, and integration with the building façade.
goods hoist was incorporated into the scaffold system to transport personnel and materials to the roof level where the works were undertaken.
The hoist improved efficiency by reducing manual handling, providing continuous access, and ensuring quick movement of large and heavy components.
All scaffold fixing points and façade penetrations were made good upon completion to restore the building’s structural integrity and weather tightness.
Installation of Attenuated Louvres
- Coordination of lifting, positioning and fixing of largeformat aluminium attenuators.
- Precision installation to maintain air performance, acoustic requirements and structural integrity.
- Mechanical support integration to ensure longterm stability and functionality
- Temporary Weathering Design
- Development of temporary weathering measures to maintain contractor protection during the removal of existing louvres and installation of new units.
Challenges & Solutions
Working in a Live Hospital Environment
The work zone served essential hospital plant systems. CM Oxendale:
- Maintained uninterrupted building operations throughout the project.
- Sequenced works to avoid disruption to critical hospital services.
- Implemented enhanced safety, dust, and weather control procedures.
Limited Existing Information
Due to a lack of reliable structural drawings:
- Detailed investigative surveys were carried out.
- Structural solutions were adapted to site conditions.
- Collaborative workshops were held with engineers to confirm load paths, fixing methods and deflection allowances.
LargeFormat Component Handling
The attenuators and frames were oversized:
- Specialist lifting equipment and coordinated operations were used.
- Safe lifting plans were developed for restricted spatial environments.
- Sequencing was optimised to minimise time spent with the building exposed.
Outcome & Client Benefit
The project was successfully completed with zero disruption to live hospital operations. CM Oxendale delivered:
- A structurally enhanced plantdeck solution.
- Fully installed highperformance aluminium attenuated louvre systems.
- A weathertight, longterm external envelope solution.
- Robust temporary works and safe delivery methods tailored to a complex, highrisk environment.
This project showcases CM Oxendale’s capability in delivering technically demanding structural and mechanical interface works within critical operational settings.